
Layered Lighting Built Around Your Property
Outdoor lighting design and installation in Burlington for residential and commercial properties where a single-phase plan will not cover the full scope
Large residential properties and commercial sites share a common problem with outdoor lighting: a few uplights pointed at the facade do not constitute a plan. Integrity Home Technologies designs and installs outdoor lighting across Northern Kentucky and Greater Cincinnati, with the design process starting from a full property walk that identifies focal architecture, long driveways, pathways, security zones, and trees before a single fixture is specified. Owner Stephen Ratcliffe brings more than twenty years of low-voltage installation experience to each project and handles residential and commercial work across the region, including higher-end properties in Indian Hill and Blue Ash where long approaches and stone or masonry detailing require a layered fixture plan rather than a uniform treatment.
The design sequence begins with identifying what the property actually has: a long driveway with no defined edge, a stone wall that reads flat without a grazing light, a large canopy tree that anchors the front yard, or a commercial facade that needs security coverage without the flat-field effect of floodlights. A fixture plan is drawn from those observations before any installation begins, and low-voltage wiring is then routed through existing beds and along structural lines so the finished installation does not require visible conduit or disturbed plantings. The transformer is sized to the fixture load at design time, leaving capacity for additions without requiring a replacement unit later.
To begin with a property walk and discuss the scope of your outdoor lighting project, call Integrity Home Technologies at (513) 375-2342.
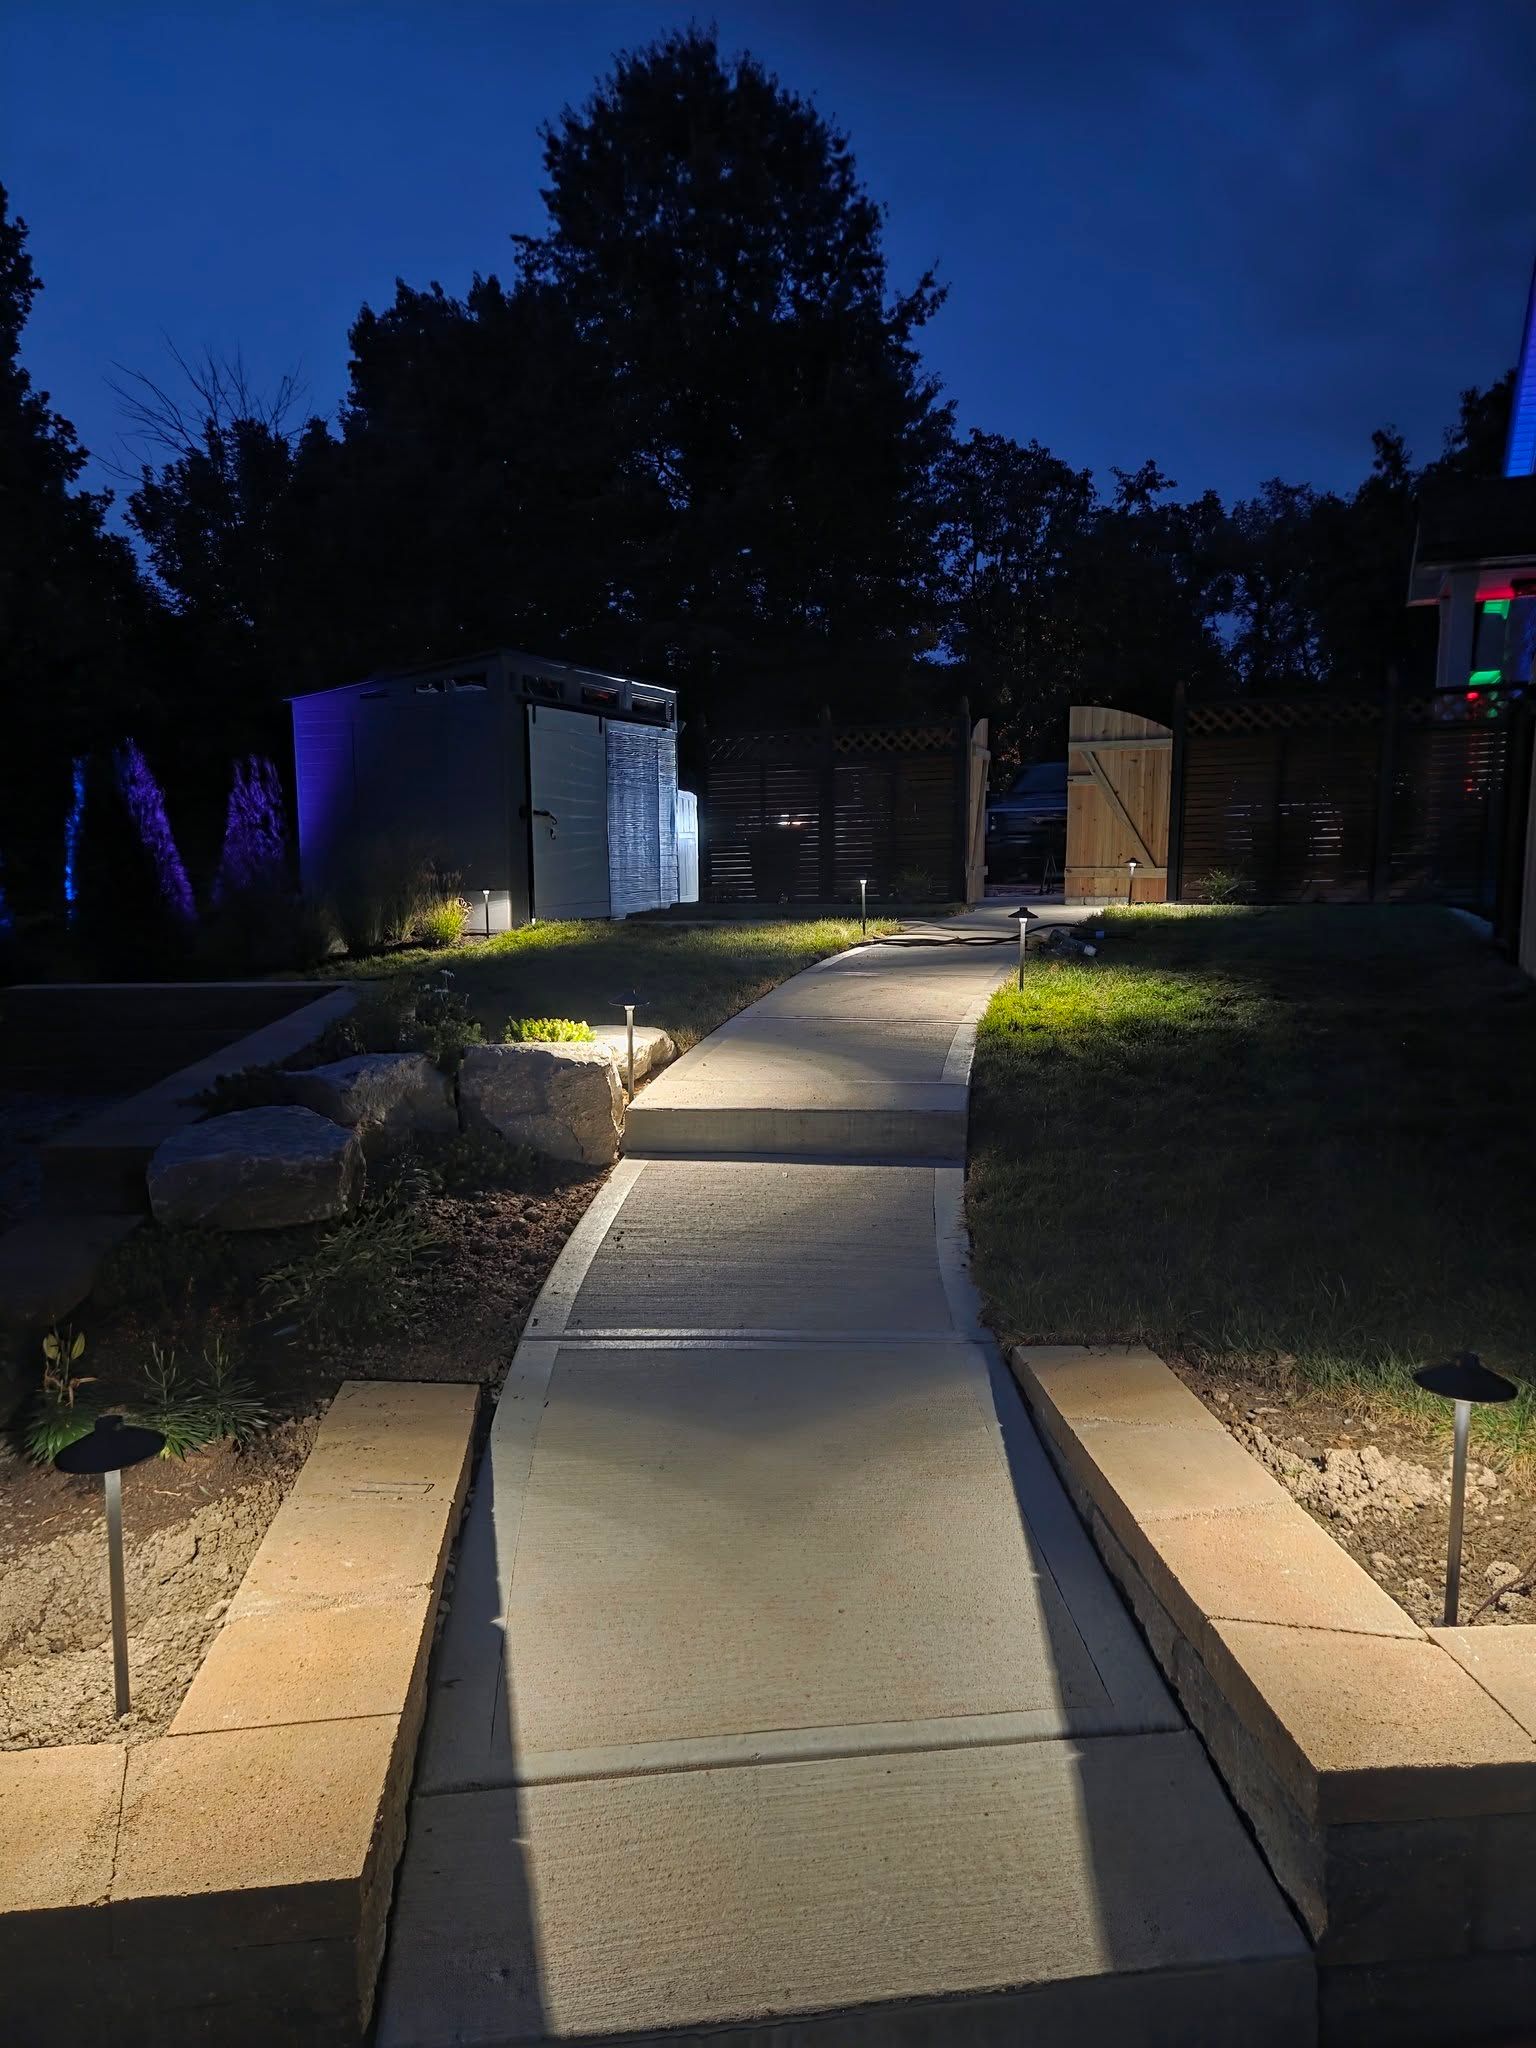
The Difference Between Placed Fixtures and a Designed System
A placed fixture illuminates whatever it is aimed at. A designed system creates depth, defines circulation, and makes the property readable at night in a way that reflects how it reads during the day. The difference shows up most clearly on properties with multiple elements: a driveway approach, a masonry or stone facade, landscape beds, and a parking or courtyard area. Each of those elements needs a different fixture type, a different mounting position, and a different beam angle, and those decisions compound. A well-designed system sequences those decisions so the lighting has consistent character across the property rather than a collection of unrelated fixtures.
After a complete installation, the property perimeter, driveway edges, and architectural features are all independently readable after dark. A stone wall that was a flat surface at night gains visible texture under a grazing fixture; a driveway with no edge definition gains a line that makes the approach navigable. For commercial properties, those same principles apply to signage, entries, and parking areas where after-hours safety and appearance both matter.
Commercial outdoor lighting projects have scope considerations that differ from residential work, including the number of fixtures on a single transformer circuit, the use of photocell or timer controls, and coordination with existing building electrical when new circuit runs are required. Integrity Home Technologies handles those scope items as part of the design process rather than treating them as add-ons discovered during installation.
Common Questions About How the Design Process Works
The answers below describe how outdoor lighting design decisions are made and what distinguishes a planned installation from a standard fixture-and-wire job, including how property type and size affect the approach.
What happens during the initial property walk before design begins?
Stephen identifies architectural focal points, pathway and driveway edges, trees with significant canopy, and any areas where security coverage is needed, then uses those observations to determine fixture types, placement positions, and beam angles before drawing a fixture plan.
How is a layered lighting plan different from standard uplighting?
A layered plan uses multiple fixture types at different heights and angles to create depth: uplights for architecture and trees, path lights for circulation, and grazing fixtures for textured surfaces like stone or masonry, so the finished result has visual hierarchy rather than uniform brightness across all surfaces.
Why does transformer sizing at the design stage matter for a large property?
A transformer that is sized only to the current fixture count will be at capacity when the installation is finished, meaning any future fixture additions require a second transformer and a separate circuit run, while one sized with capacity at design time accommodates additions without new equipment.
How is wiring routed on a property with extensive existing landscaping?
Low-voltage cable is run through established bed edges and along structure lines rather than across open lawn or through planted areas, which keeps existing plantings intact and avoids the visible conduit or regraded soil that signals a rushed installation.
What makes outdoor lighting for a commercial property different to plan than residential work?
Commercial properties typically require photocell or timer controls for code compliance and energy management, and the fixture count on a larger facade or parking area may exceed what a single residential-grade transformer circuit can carry, so the design has to account for circuit capacity and control integration from the start.
Integrity Home Technologies also designs and installs outdoor lighting in Cincinnati, Union, Lebanon, Newport, and Mason. To schedule a property walk and begin the design process for your home or commercial site, call (513) 375-2342 and speak with Stephen directly.