
Fixtures Placed Where the Structure Actually Needs Light
Deck and patio lighting installation in Burlington for stairs, railings, post caps, and seating zones that need even, low-voltage coverage
Northern Kentucky's housing stock spans Victorian-era brick construction in older neighborhoods to newer subdivision builds on the edges of Burlington, and the deck or patio attached to each reads differently in terms of structure, material, and layout. Integrity Home Technologies installs deck and patio lighting designed to that specific structure—fixture locations across stairs, railings, post caps, and seating zones are mapped before any wire is run, and low-voltage wiring is routed through the existing deck frame rather than surface-mounted along boards. Owner-operator Stephen handles the planning and installation directly.
The process starts by walking the deck or patio and marking fixture positions at every transition point that matters for safety and usability: stair treads, railing posts, seating areas, and patio edges. Once locations are confirmed, wiring runs through the existing structure wherever the framing allows, keeping the surface intact and the finished look clean. Fixtures are mounted and aimed so each zone lights evenly, and the circuit is tested as a whole before the job is closed out.
To get fixture locations mapped to your specific deck layout, arrange an on-site review with Integrity Home Technologies before installation begins.
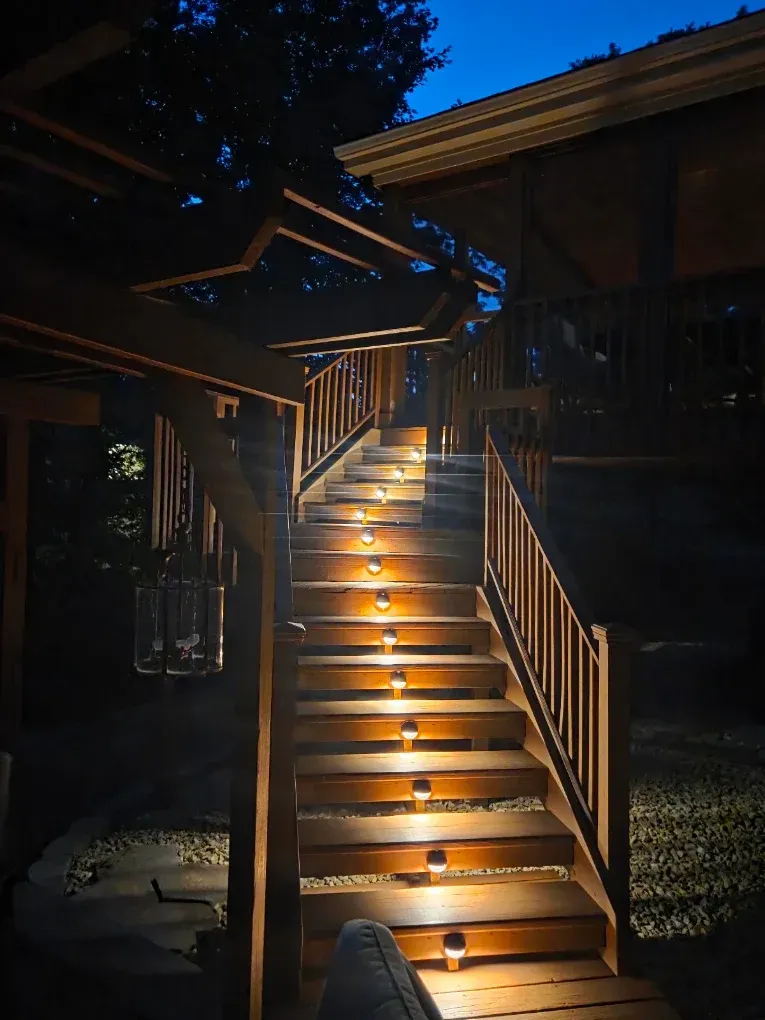
What Deck Lighting Actually Accomplishes Once It Is Finished
Deck and patio lighting that is planned rather than improvised produces a result the homeowner can identify clearly: no dark pockets at stair edges where a step is easy to miss, even light across the seating zone without a harsh bright spot directly under a single fixture, and railing-mounted or post-cap lights that mark the perimeter without pointing at face level. Integrity Home Technologies routes wiring through the deck structure so there is no visible conduit or surface tray running along the decking boards—the fixture is what shows, not the wiring path that feeds it.
Low-voltage systems running through the deck frame also simplify any future fixture change: the wire is already in place, and swapping a fixture means disconnecting and reconnecting at the mount rather than opening a new run. That is a practical advantage on structures where the decking is composite or the framing is tight, since re-routing is significantly more disruptive than a fixture swap at an existing location.
Older decks attached to Newport brick homes or Burlington-era construction sometimes present routing challenges when the framing does not leave a clear path between stair stringers or post bases. In those cases, the wiring plan adapts to what the structure allows rather than forcing a run that would require removing decking boards. The fixture placement plan is finalized with those constraints in view before installation begins.
Answers About How the Lighting Work Gets Done
The following questions cover how deck and patio lighting is planned, wired, and finished, including what factors change the approach based on how the structure is built.
How are fixture locations determined before wiring begins?
The installer walks the deck and identifies every point where light serves a functional purpose—stair treads where footing is a concern, post caps that mark the perimeter, railing sections that define seating zones—and marks those locations before routing any wire. Fixture spacing is set so the zones overlap slightly, avoiding the dark gaps that occur when fixtures are placed only at obvious anchor points.
What makes routing wire through an existing deck structure different from new construction?
On a new deck, wire can be staged through framing before decking is installed, keeping runs fully concealed with no modification to finished surfaces. On an existing deck, the wiring path has to navigate through or beneath completed decking, which means using the space between joists and drilling through blocking where the framing allows it without compromising the structure.
Why does fixture aim matter on a deck rather than just mounting position?
A post-cap fixture aimed slightly downward covers the immediate deck surface and the railing base; one aimed outward at face level becomes a glare source for anyone seated nearby. Stair-riser fixtures angled to light the tread surface rather than the yard beyond keep the step visible without washing out the surrounding area. Aim is confirmed during mounting, not assumed based on default fixture orientation.
How does the structure of an older Newport or Burlington-area deck affect what a lighting plan can include?
Older decks often used dimensional lumber with tighter joist spacing and solid blocking at post bases, which limits where wire can pass through framing without modification. The lighting plan accounts for those constraints during the walkthrough so the fixture layout matches what the structure can support, rather than requiring structural work to accommodate the wiring path.
What does the finished installation look like in terms of visible hardware?
Fixtures are visible at their mount points—post caps, stair risers, railing sections—and the wiring between them is not. Low-voltage wire routed through the deck frame exits at each fixture location only, so the decking surface and railing face stay uninterrupted between fixtures. Connections at each fixture are weatherproof and seated fully before the circuit is tested.
Integrity Home Technologies also installs deck and patio lighting in Cincinnati, Union, Lebanon, Newport, and Mason. To review your deck layout and get a fixture plan built around your specific structure, set up a site visit with Integrity Home Technologies and Stephen will walk the space before any planning is finalized.